

A VISION OF A BETTER LIFE
Dom Ljubija comprises a commercial building offered for sale with ancillary buildings and adjoining land, together with a business model for a premium senior care residence accommodating up to 70 residents. The proposed conversion and fit-out would create 50 accommodation units, with an emphasis on privacy, comfort and individual support. The adjoining pine forest and neighbouring park give the future residence a natural setting that is one of its key advantages.
IN TOUCH WITH NATURE


PROPERTY FOR SALE AND SENIOR CARE BUSINESS MODEL
STRATEGIC ADVANTAGE


SPECIFICATIONS
The existing building allows development to focus on conversion and fit-out, enabling an earlier opening than construction from the ground up. The adaptable interior allows the layout, finishes and service organisation to be aligned with the future residence’s standard and the investor’s operating model.
Ljubija combines a natural setting with the connections needed to operate a care residence. Proximity to Prijedor supports staff travel, regular supplies and access to urban services, while the nearby European Union border and access to Banja Luka Airport make visits easier for families living abroad.
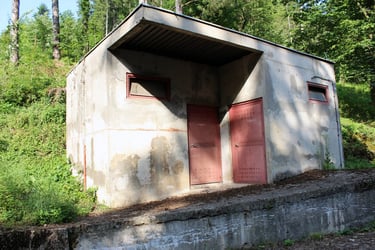
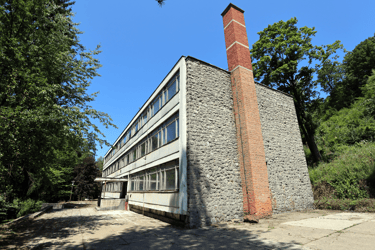
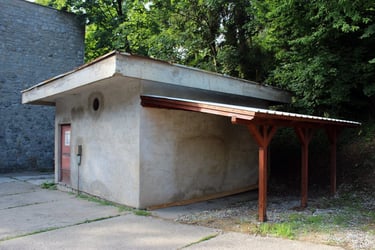
The main building spans 2,500 m² on a generous 4,554 m² plot, featuring a quality-built, multi-story structure. The robust architecture allows for vertical expansion and additional floor upgrades, significantly boosting capacity and investment value. The property is further supported by complete infrastructure, including annex buildings, utility spaces, and an on-site electrical substation.
INVESTMENT POTENTIAL
LOCATION
GALLERY
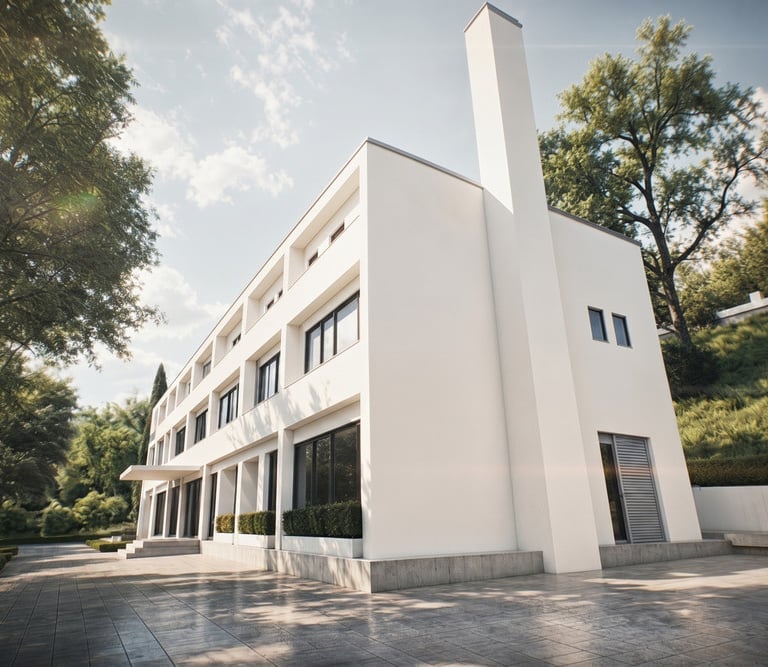
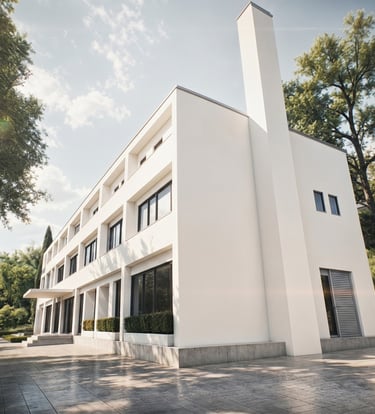
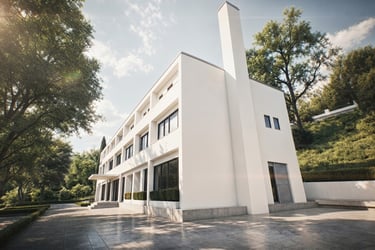
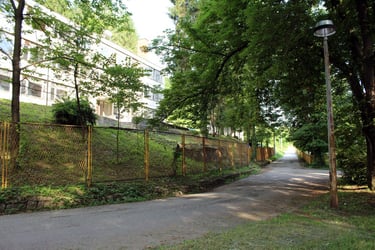
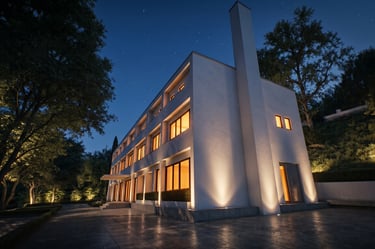
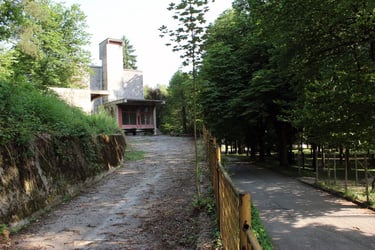
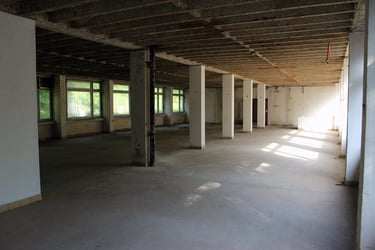
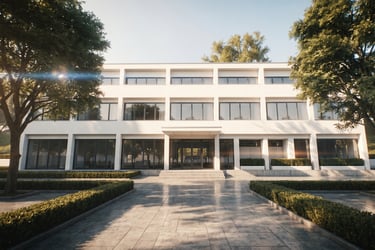
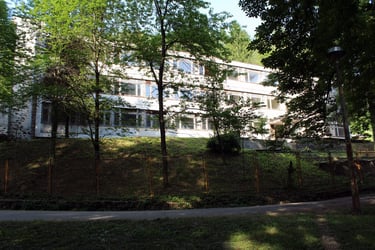
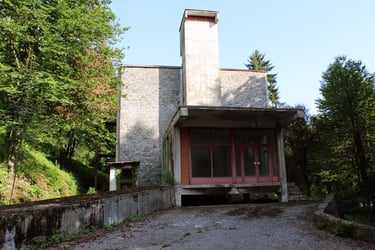
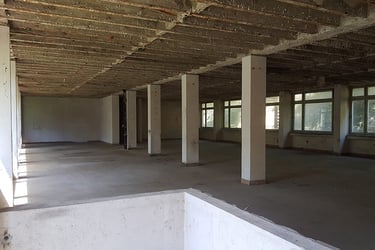
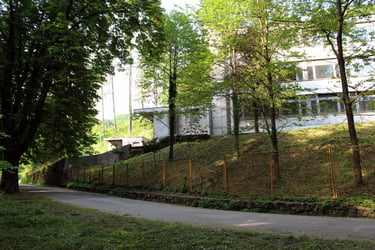
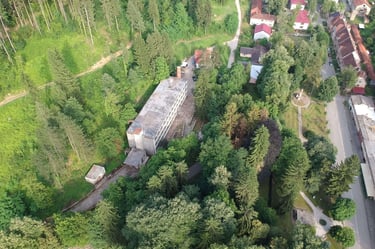
The existing property and conceptual visualisations show the starting point and a possible future appearance of Dom Ljubija. Photographs present the building, interiors and natural surroundings, while the visualisations illustrate its potential conversion into a premium care residence.


THREE PILLARS OF VALUE
NATURAL SETTING
1
2
ADAPTABLE INTERIORS
3
THE VALUE OF TIME
The adjoining pine forest and neighbouring park give the future residence an advantage that interior design alone cannot recreate. Views of greenery and opportunities to spend time outdoors complement the privacy of rooms and apartments, providing the foundation for a distinctive premium care residence.
The spacious interior allows accommodation units, shared amenities and service areas to be arranged around the needs of the future residence. The investor can shape the interiors, select equipment and align the finishes with the intended service standard and their own brand.
The existing commercial building enables an earlier opening than construction from the ground up. With the main structure already built, further preparation focuses on conversion and fit-out. This creates the potential to welcome residents and begin generating revenue sooner.
CONNECTIVITY
ROAD CONNECTIONS

AIR CONNECTIONS
Prijedor: 14 km
Banja Luka: 68 km
Bihać: 113 km
Border crossing BIH - HR: 45 km
National Park Kozara: 36 km
National Park Una: 120 km
Banja Luka International Airport (BNX): 80 km (Est. 1 hr 20 min)
Zagreb International Airport (ZAG): 168 km (Est. 2 hr 15 min)
BANJA LUKA–PRIJEDOR MOTORWAY
BIHAĆ AIRPORT
The development of Bihać Airport offers additional potential for international connections to the region. Future passenger services could make travel easier for diaspora families visiting residents of Dom Ljubija.
The Banja Luka–Prijedor motorway is under construction, with completion expected by the end of 2028. The new route will improve access to Prijedor and Ljubija and connections to the existing motorway network.
PROPERTY AREAS
FACILITIES
LAND
Commercial building — 2,500 m² gross
Four levels: basement, ground floor and two upper floors
Annex with existing lift — 46 m²
Storage building 1 — 29 m²
Storage building 2 — 31 m²
Transformer substation — 14 m²
Associated land — 4,554 m²
The neighbouring park and pine forest form part of the property’s natural surroundings and are not included in the land offered for sale.
LOCATION
Ljubija is a town with an urban heritage shaped by the development of its mine and the arrival of professionals from across Europe. Its residential buildings, park and former community facilities reflect the life of a town that was once an important industrial centre.
The commercial building is located beside a pine forest and neighbouring park at Tone Perića 1. The development of Dom Ljubija offers a new purpose for the existing building and a way to contribute to the town’s renewal through employment and services for older people.
CONTACT AND VIEWINGS
Contact us to request the investment memorandum, obtain further information or arrange a viewing.
CONTACT
Tone Perica 1
Ljubija, BIH, 79206
+387 65 055 455
stanexpertbanjaluka@gmail.com